



3 Beds
2 Baths
1,766 SqFt
3 Beds
2 Baths
1,766 SqFt
Open House
Sat Sep 26, 11:00am - 2:00pm
Sun Sep 27, 2:00pm - 4:00pm
Key Details
Property Type Single Family Home
Sub Type Single Family Residence
Listing Status Active
Purchase Type For Sale
Square Footage 1,766 sqft
Price per Sqft $283
Subdivision Avalon Park Village 06
MLS Listing ID O6444722
Bedrooms 3
Full Baths 2
HOA Fees $443/qua
HOA Y/N Yes
Annual Recurring Fee 1772.0
Year Built 2004
Annual Tax Amount $3,938
Lot Size 6,098 Sqft
Acres 0.14
Property Sub-Type Single Family Residence
Source Stellar MLS
Property Description
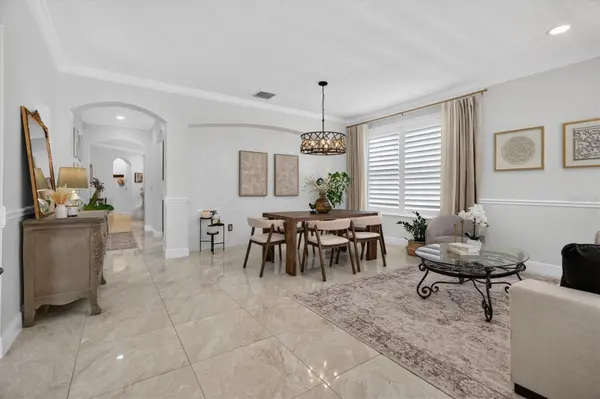
Welcome to this beautifully updated 3-bedroom, 2-bath home offering the perfect blend of modern style, comfort, and everyday convenience. From the moment you step inside, you'll appreciate the tile flooring throughout and the thoughtfully renovated interior.
The stunning kitchen features quartz countertops, a 6-burner gas range, and a sleek hooded vent, creating a stylish and functional space perfect for cooking and entertaining. Both bathrooms have been beautifully updated with modern finishes.
Step outside and enjoy Florida living at its best in the extended screened-in lanai, providing additional space to relax, dine, and entertain year-round.
Major improvements include paid-off solar panels installed in 2022 and a 2018 roof, offering valuable peace of mind for the next homeowner.
Located in highly desirable Avalon Park, this home offers access to great schools and a vibrant community atmosphere, with shopping, dining, parks, and everyday conveniences nearby. Avalon Park truly offers the LIVE, WORK & PLAY lifestyle right at your doorstep!
Beautifully updated. Energy-conscious. Great location. Move-in ready. Come see all this exceptional home has to offer!
Location
State FL
County Orange
Community Avalon Park Village 06
Area 32828 - Orlando/Alafaya/Waterford Lakes
Zoning P-D
Interior
Interior Features Ceiling Fans(s), Dry Bar, Eat-in Kitchen, Kitchen/Family Room Combo, Living Room/Dining Room Combo, Open Floorplan, Primary Bedroom Main Floor, Split Bedroom, Stone Counters, Thermostat, Walk-In Closet(s), Window Treatments
Heating Central
Cooling Central Air
Flooring Tile
Furnishings Unfurnished
Fireplace false
Appliance Disposal, Range, Range Hood, Refrigerator, Water Softener, Wine Refrigerator
Laundry Laundry Room
Exterior
Exterior Feature Rain Gutters, Sidewalk
Parking Features Alley Access, Garage Door Opener, Garage Faces Rear
Garage Spaces 2.0
Fence Vinyl
Community Features Golf Carts OK, Playground, Pool, Restaurant, Sidewalks, Tennis Court(s)
Utilities Available Electricity Connected, Propane, Sewer Connected, Underground Utilities, Water Connected
Amenities Available Park, Pickleball Court(s), Playground, Pool
View Y/N No
Water Access No
Roof Type Shingle
Attached Garage true
Exposure Southeast
Garage true
Private Pool No
Building
Entry Level One
Foundation Slab
Lot Size Range 0 to less than 1/4
Sewer Public Sewer
Water None
Structure Type Block,Stucco
New Construction false
Schools
Elementary Schools Avalon Elem
Middle Schools Avalon Middle
High Schools Timber Creek High
Others
Pets Allowed Yes
Senior Community No
Ownership Fee Simple
Monthly Total Fees $147
Acceptable Financing Cash, Conventional, FHA, VA Loan
Membership Fee Required Required
Listing Terms Cash, Conventional, FHA, VA Loan
Special Listing Condition None

NEARBY SCHOOL & BUSINESS
GET MORE INFORMATION
- Homes For Sale in Orlando, FL
- Homes For Sale in Wesley Chapel, FL
- Homes For Sale in Sun City Center, FL
- Homes For Sale in Hudson, FL
- Homes For Sale in Clearwater, FL
- Homes For Sale in Kissimmee, FL
- Homes For Sale in Thonotosassa, FL
- Homes For Sale in Riverview, FL
- Homes For Sale in Brandon, FL
- Homes For Sale in Plant City, FL
- Homes For Sale in Apollo Beach, FL
- Homes For Sale in Haines City, FL
- Homes For Sale in Tampa, FL
- Homes For Sale in Zephyrhills, FL