



2 Beds
2 Baths
1,156 SqFt
2 Beds
2 Baths
1,156 SqFt
Open House
Wed Sep 23, 10:00am - 2:00pm
Wed Sep 23, 11:00am - 3:00pm
Sat Sep 26, 1:00am - 4:00pm
Sat Sep 26, 2:00am - 5:00pm
Key Details
Property Type Single Family Home
Sub Type Villa
Listing Status Active
Purchase Type For Sale
Square Footage 1,156 sqft
Price per Sqft $241
Subdivision The Villages
MLS Listing ID G5118040
Bedrooms 2
Full Baths 2
HOA Y/N No
Annual Recurring Fee 2448.0
Year Built 2012
Annual Tax Amount $2,618
Lot Size 3,484 Sqft
Acres 0.08
Property Sub-Type Villa
Source Stellar MLS
Property Description
Inside, you'll find a bright and OPEN FLOOR plan with VAULTED ceilings and attractive (LVP) luxury vinyl plank flooring throughout the living room, dining area, and kitchen. One of the STANDOUT features of this Colony model is the highly desirable INDOOR LAUNDRY, adding convenience and functionality. Both bathrooms also feature TALLER VANITIES for added COMFORT.
The MAJOR ticket items have already been taken care of, including a NEW ROOF (SEPTEMBER 2026), HVAC (2023), and WATER HEATER (2025), offering excellent PEACE OF MIND for the next owner.
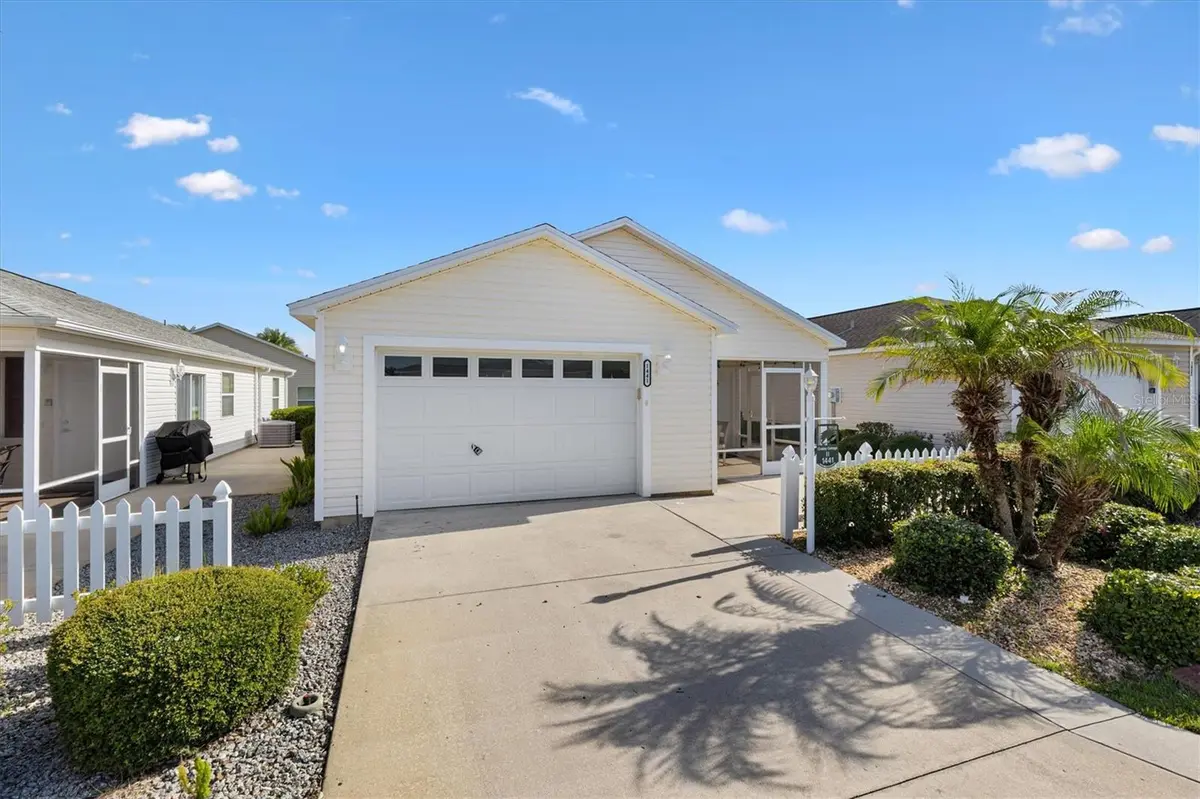
The 1 Car Garage w/ space for a Golf Cart has a QUIET Garage DOOR opener PLUS EPOXY flooring and a UTILITY SINK providing extra SPACE for your GOLF CART, storage, hobbies, or everyday projects. The EXPANDED Driveway allows EXTRA Space for a CAR plus a GOLF CART
Located in a highly DESIRABLE area of The Villages, FL, this villa offers convenient ACCESS to golf, recreation, shopping, dining, and entertainment, with both BROWNWOOD Paddock Square & LAKE SUMTER Landing just MINUTES away!
So MANY convenient features. The Landscaping is METICULOUSLY maintained with an IRRIGATION SYSTEM that can be CONTROLLED via CELL Phone!
BEAUTIFULLY furnished and truly MOVE IN READY!! This is Florida living made EASY. Put your toothbrush away, and GO PLAY!
Location
State FL
County Sumter
Community The Villages
Area 32163 - The Villages
Interior
Interior Features Cathedral Ceiling(s), Ceiling Fans(s), High Ceilings, Living Room/Dining Room Combo, Open Floorplan, Vaulted Ceiling(s), Walk-In Closet(s)
Heating Central
Cooling Central Air
Flooring Carpet, Linoleum, Luxury Vinyl
Furnishings Turnkey
Fireplace false
Appliance Dishwasher, Disposal, Dryer, Electric Water Heater, Microwave, Range, Refrigerator, Washer
Laundry Inside, Laundry Closet
Exterior
Parking Features Golf Cart Parking
Garage Spaces 1.0
Community Features Association Recreation - Owned, Community Mailbox, Deed Restrictions, Dog Park, Golf Carts OK, Golf, Pool, Special Community Restrictions, Tennis Court(s)
Utilities Available Cable Connected, Electricity Connected, Sewer Connected, Water Connected
View Y/N No
Water Access No
Roof Type Shingle
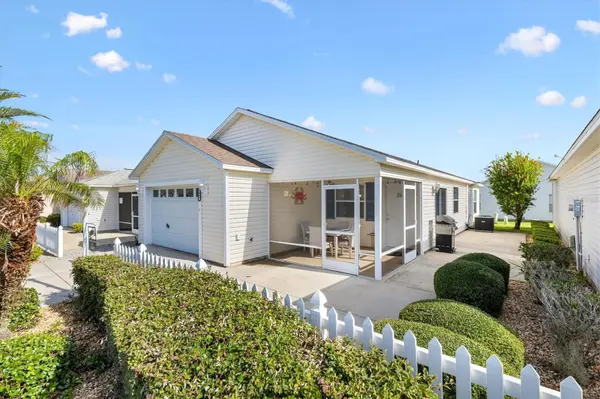
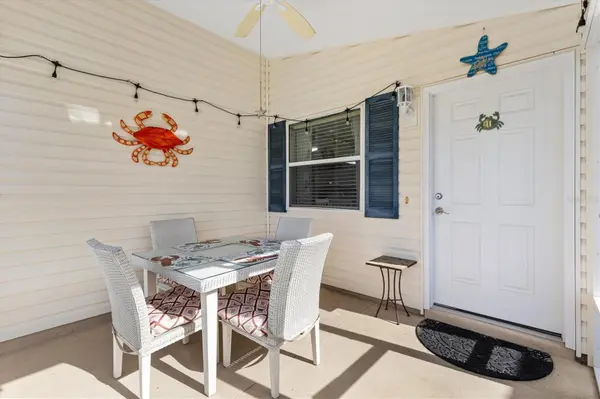
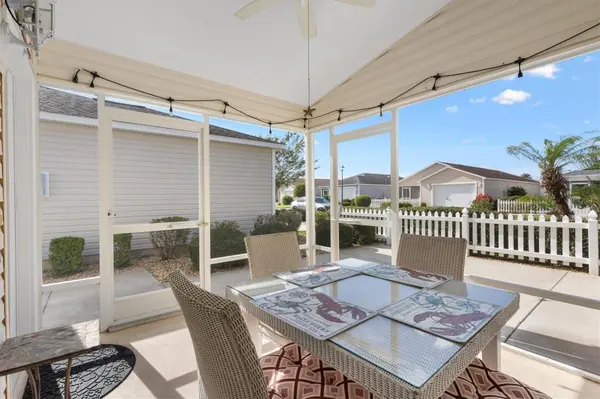
Porch Front Porch, Screened
Attached Garage true
Exposure Southwest
Garage true
Private Pool No
Building
Entry Level One
Foundation Slab
Lot Size Range 0 to less than 1/4
Sewer Public Sewer
Water Public
Architectural Style Patio Home
Structure Type Vinyl Siding,Frame
New Construction false
Others
Pets Allowed Yes
HOA Fee Include Pool,Recreational Facilities
Senior Community Yes
Ownership Fee Simple
Monthly Total Fees $204
Special Listing Condition None
Virtual Tour https://www.propertypanorama.com/instaview/stellar/G5118040

NEARBY SCHOOL & BUSINESS
GET MORE INFORMATION
- Homes For Sale in Orlando, FL
- Homes For Sale in Wesley Chapel, FL
- Homes For Sale in Sun City Center, FL
- Homes For Sale in Hudson, FL
- Homes For Sale in Clearwater, FL
- Homes For Sale in Kissimmee, FL
- Homes For Sale in Thonotosassa, FL
- Homes For Sale in Riverview, FL
- Homes For Sale in Brandon, FL
- Homes For Sale in Plant City, FL
- Homes For Sale in Apollo Beach, FL
- Homes For Sale in Haines City, FL
- Homes For Sale in Tampa, FL
- Homes For Sale in Zephyrhills, FL